Poel
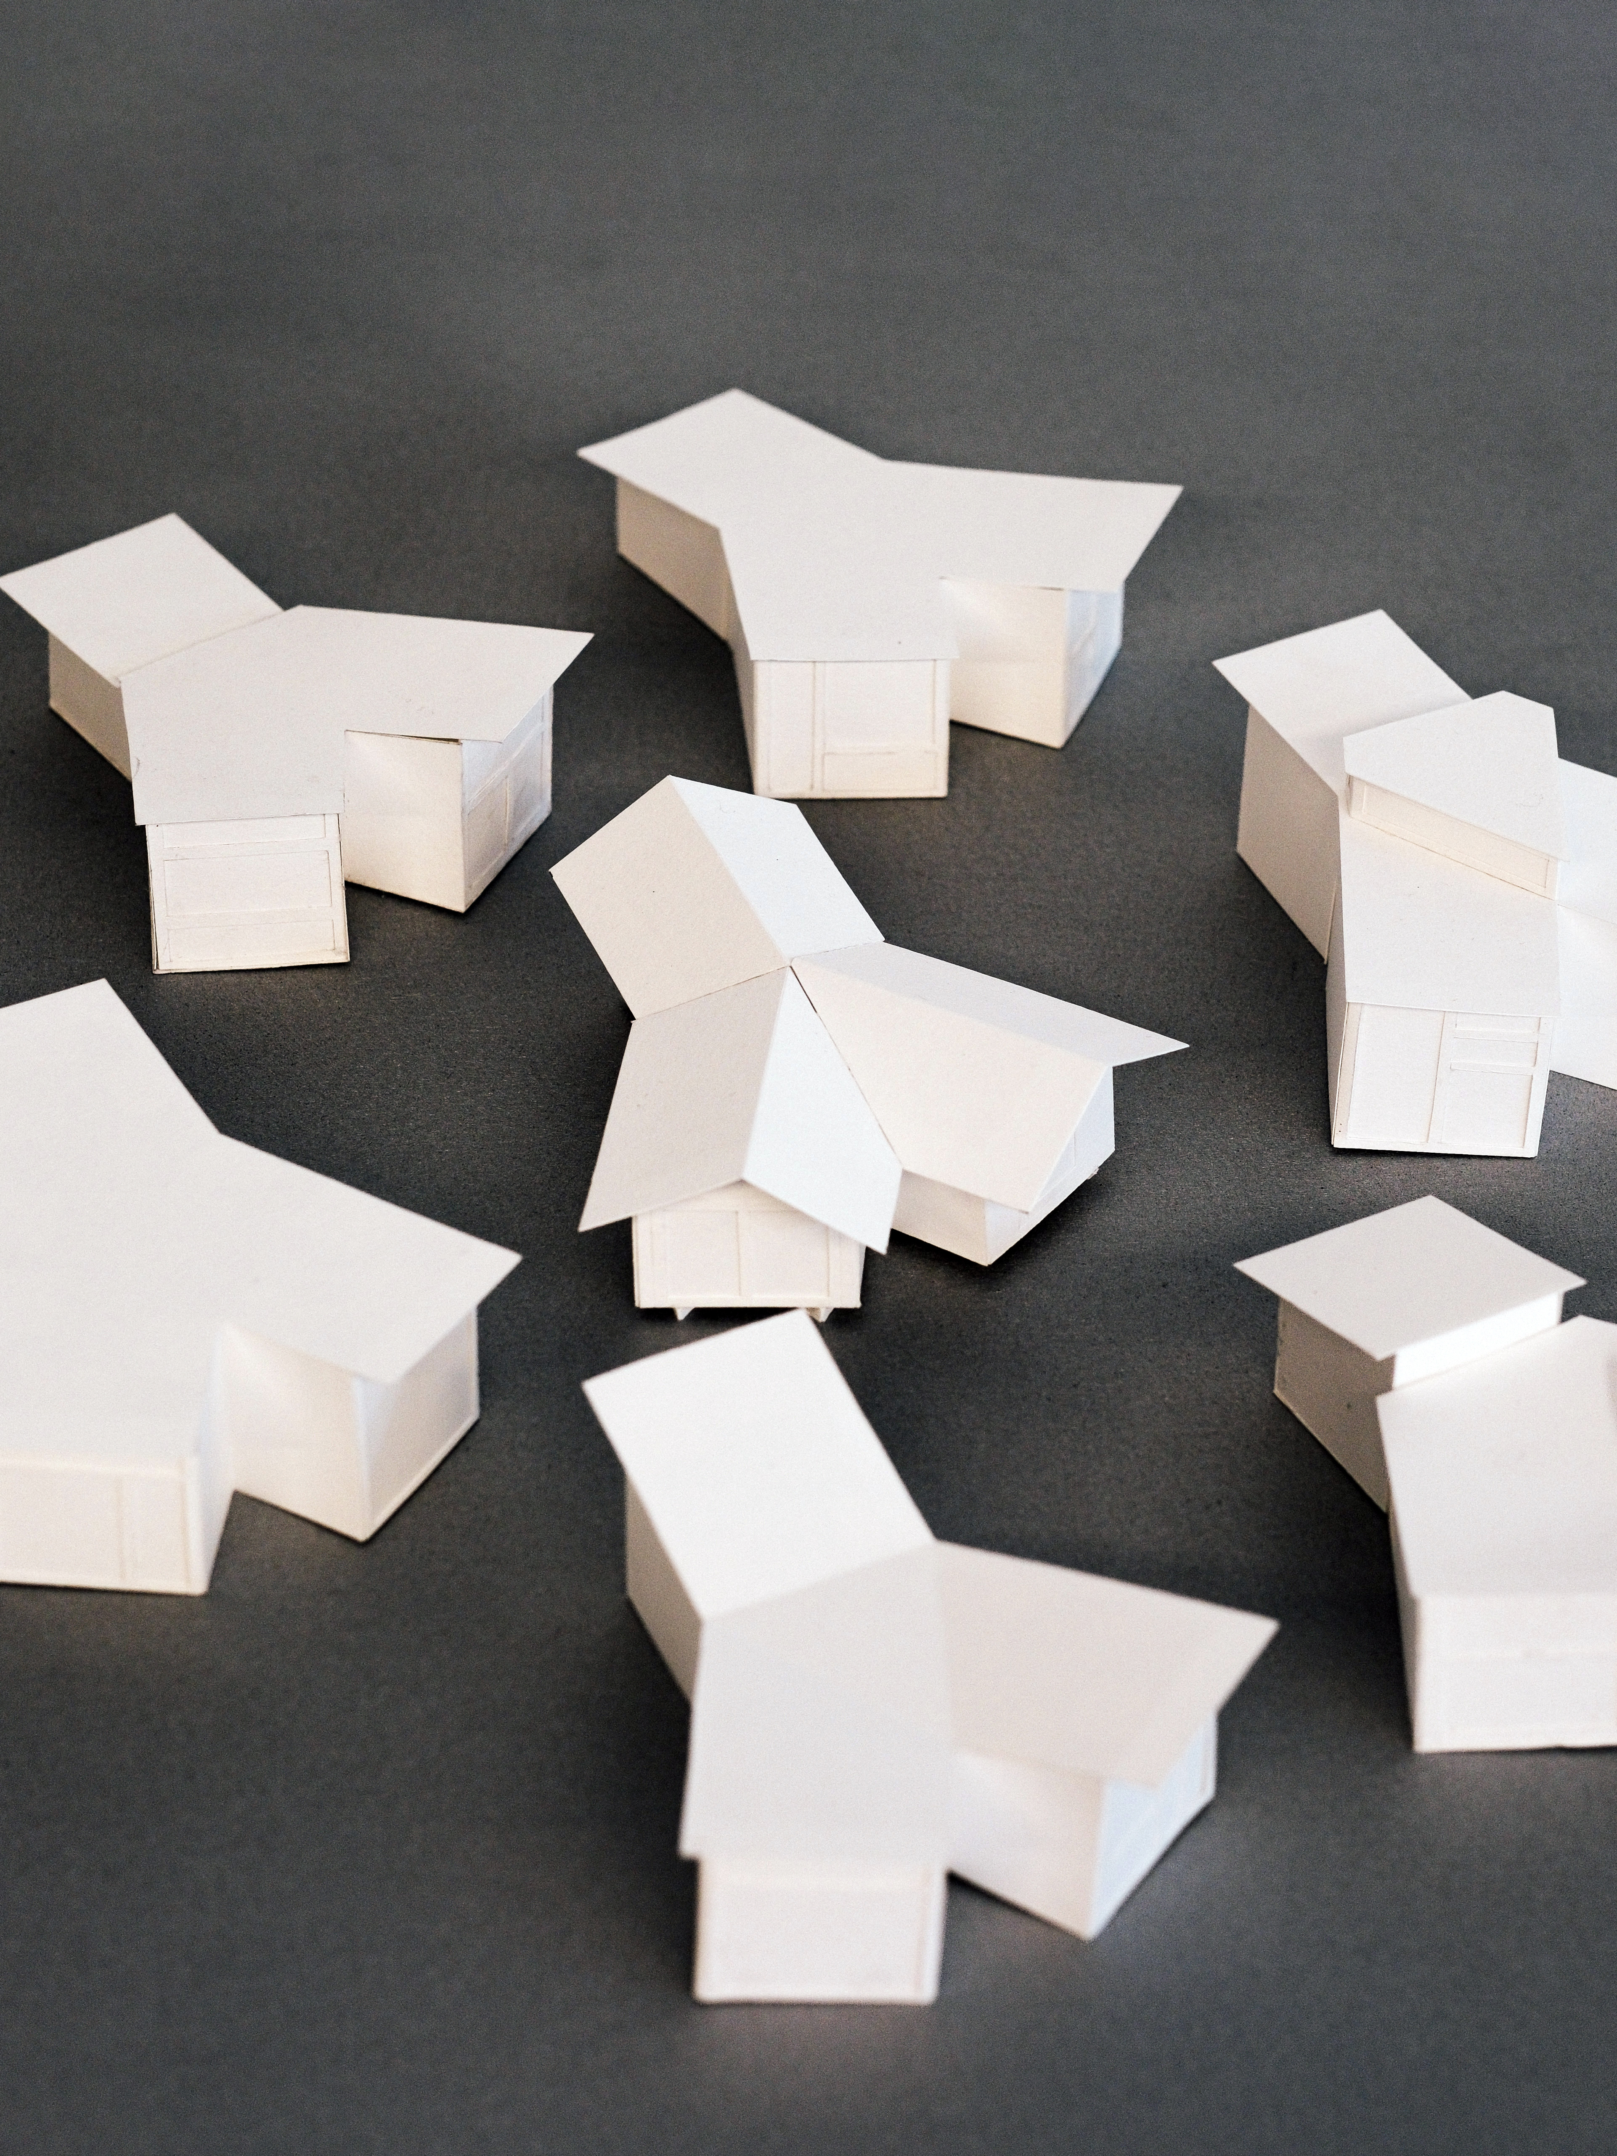
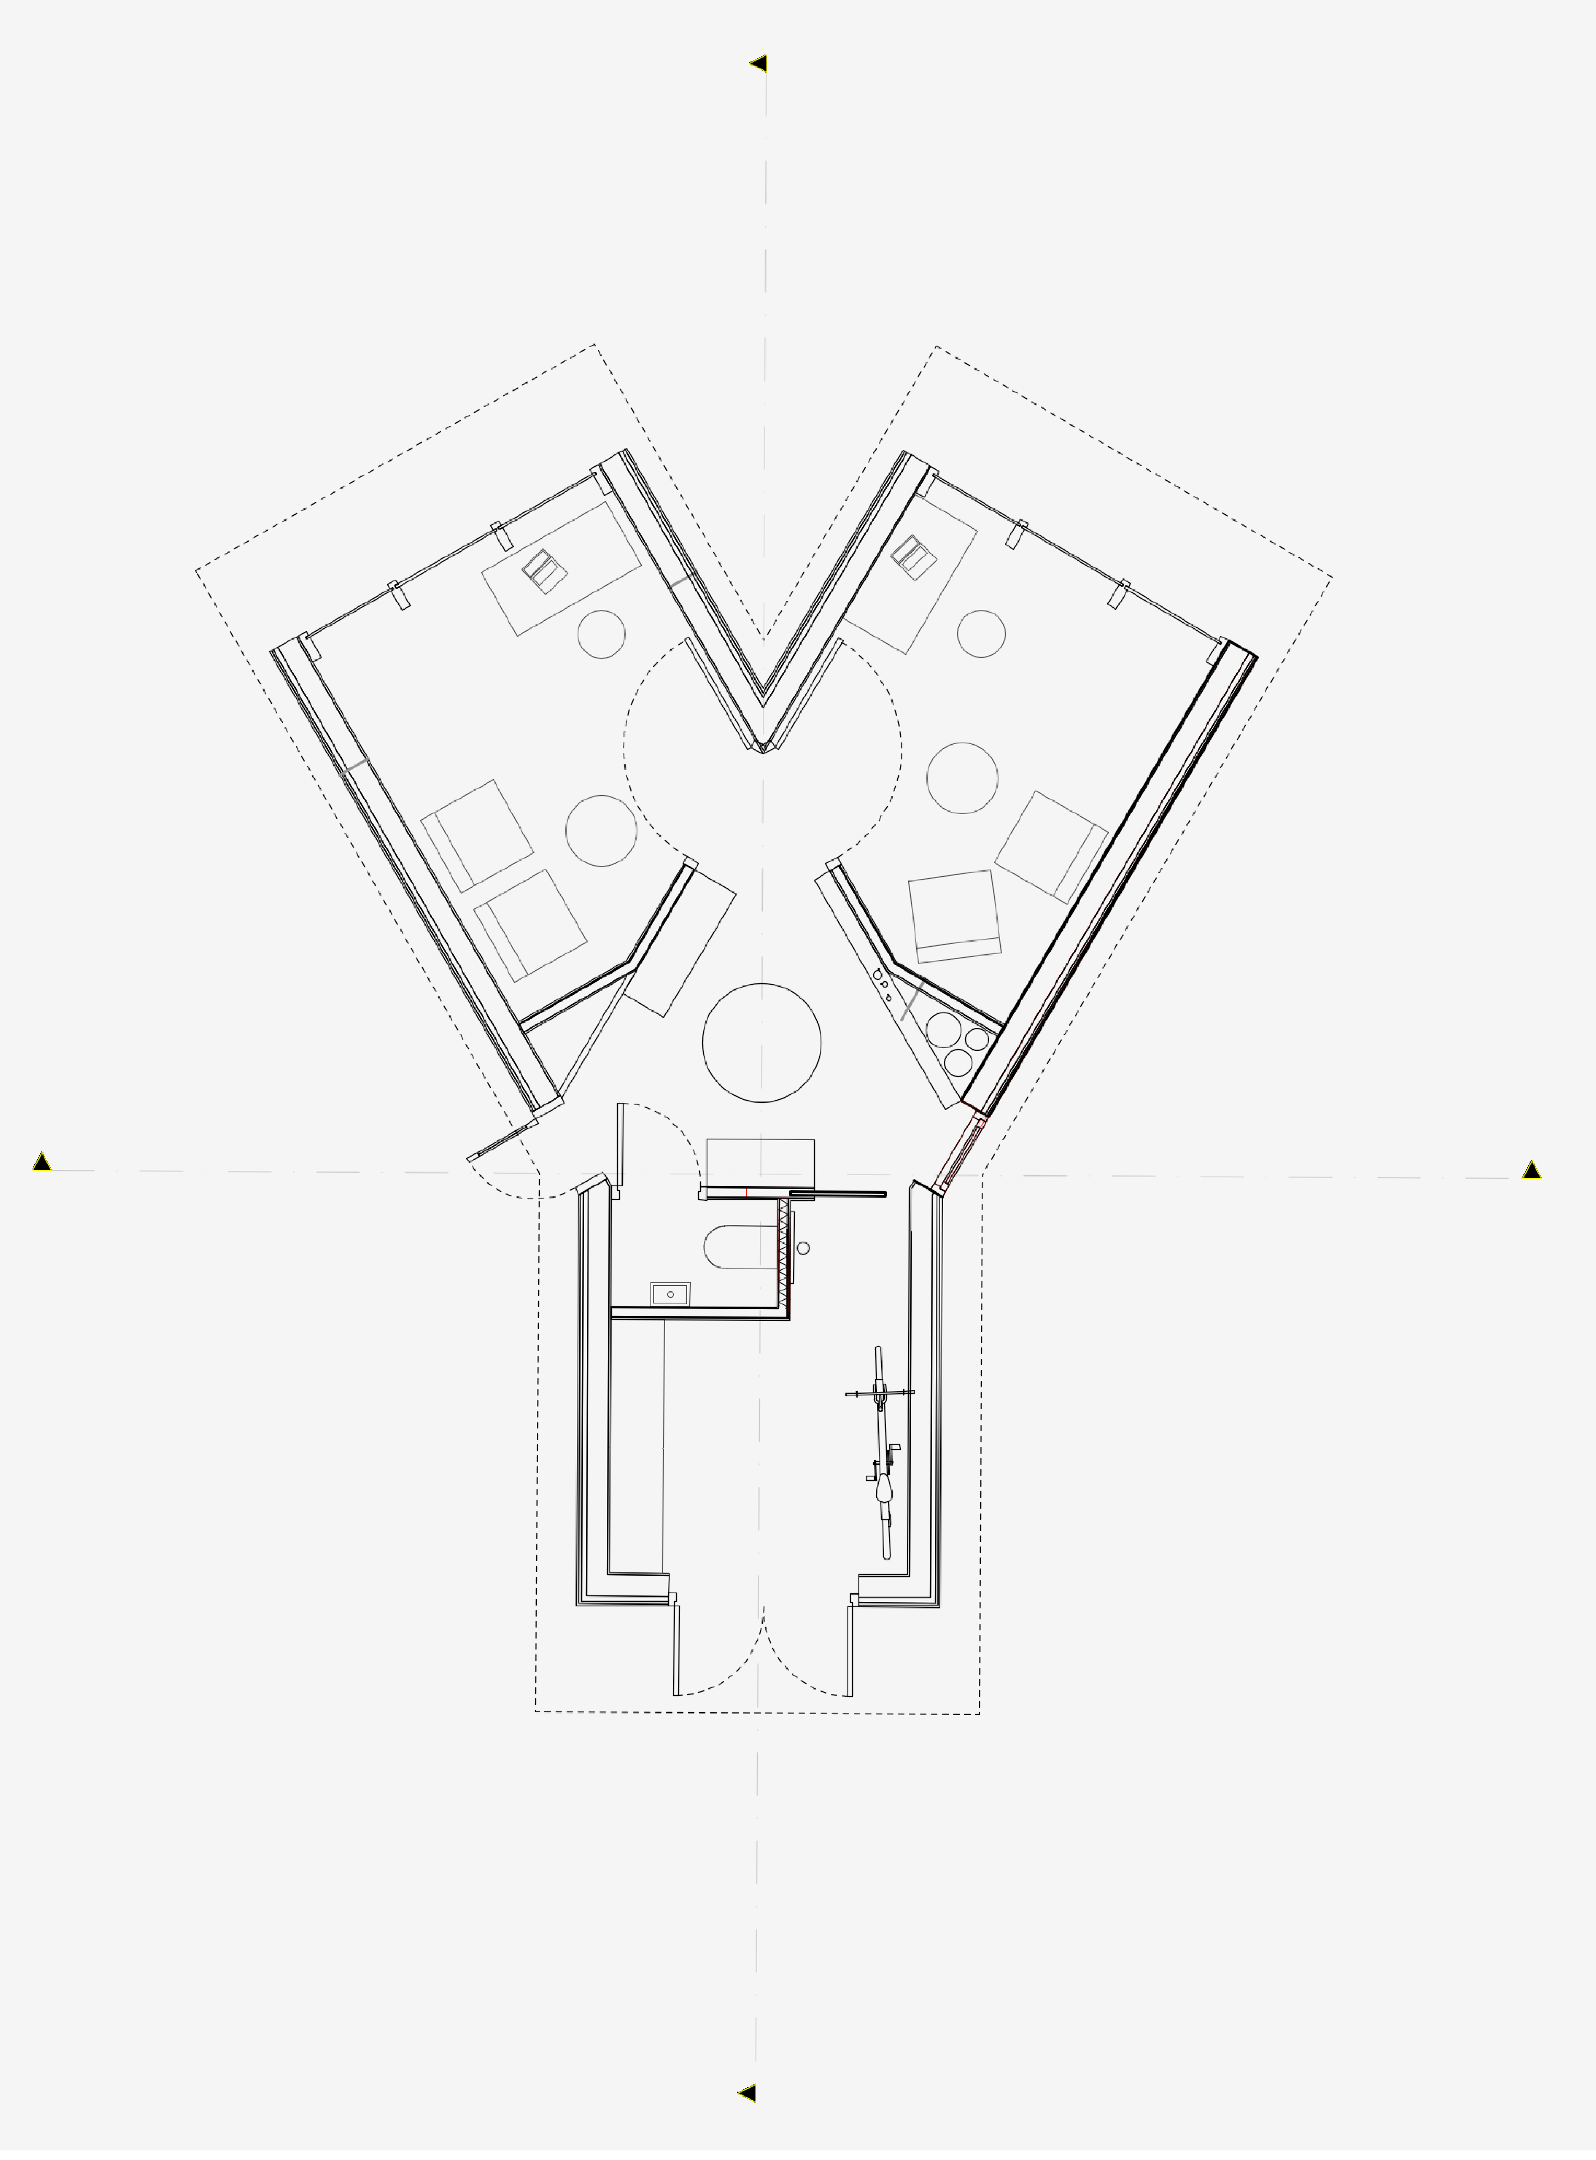
POEL is een ontwerp voor een compacte praktijkruimte, opgebouwd uit twee kruisende volumes. De bijzondere Y-vormige plattegrond organiseert de verschillende functies rond een centrale kern, van waaruit drie vleugels zich openen naar het omliggende landschap.
Het paviljoen staat verhoogd op stelten en wordt gekenmerkt door een volledig zwarte gevelbekleding. De eenvoudige volumes en de symmetrische opbouw geven het gebouw een uitgesproken, bijna sculpturaal karakter. Vanuit de verschillende ruimtes ontstaan gerichte zichten op de omgeving.
Het ontwerp onderzoekt hoe een beperkte oppervlakte door een doordachte ruimtelijke organisatie toch een veelzijdige praktijkruimte kan vormen. De combinatie van een compacte plattegrond, een heldere geometrie en de verhoogde positie bepaalt het karakter van dit architecturale ontwerp.
ism Felice Van Tieghem
~ ~ ~ ~ ~ ~ ~ ~ ~ ~ ~ ~ ~ ~ ~ ~
POEL is a design for a compact practice space, composed of two intersecting volumes. Its distinctive Y-shaped floor plan organises the different functions around a central core, from which three wings extend towards the surrounding landscape.
The pavilion is elevated on stilts and characterised by an entirely black exterior cladding. Its simple volumes and symmetrical composition give the building a distinctive, almost sculptural presence. The different spaces offer framed views of the surrounding landscape.
The design explores how a limited footprint can accommodate a versatile practice space through a considered spatial arrangement. The combination of a compact floor plan, clear geometry and elevated position defines the character of this architectural project.
icw Felice Van Tieghem
︎︎︎